<-- style PDP --> 16-50 Coleman Avenue, Toronto - Condo Townhouse for sale for $690,000
  • new
  • for sale

16-50 Coleman Avenue

Toronto, Ontario, M4C 1P7 - East End-Danforth

$690,000

  • Neighbourhood

    East End-Danforth

  • Major Intersection

    Main St & Danforth Ave

  • Listed Since: 9 day(s)

  • Last update: 8 day(s) ago

Overview

  • Property Type

    Condo Townhouse, 2-Storey

  • Bedrooms

    3 + 1

  • Bathrooms

    3

  • Square Feet

    1200-1399

  • Exposure

    East

  • Total Parking

    3 (2 Attached Garage)

  • Maintenance

    $619

  • Taxes

    $2,913.51 (2025)

  • Balcony

    Terr

Property Description

Property description for 16-50 Coleman Avenue, Toronto

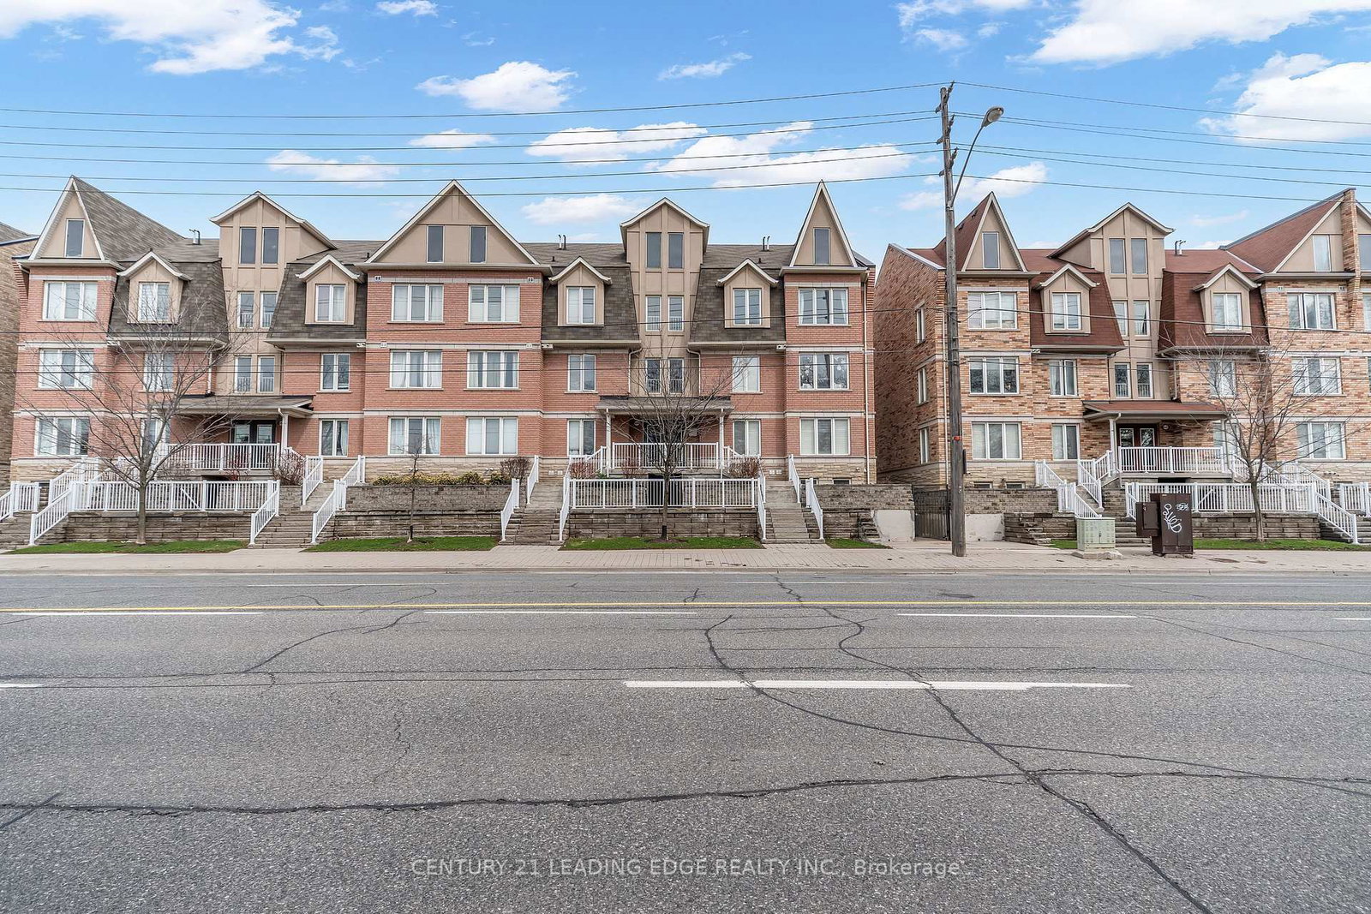
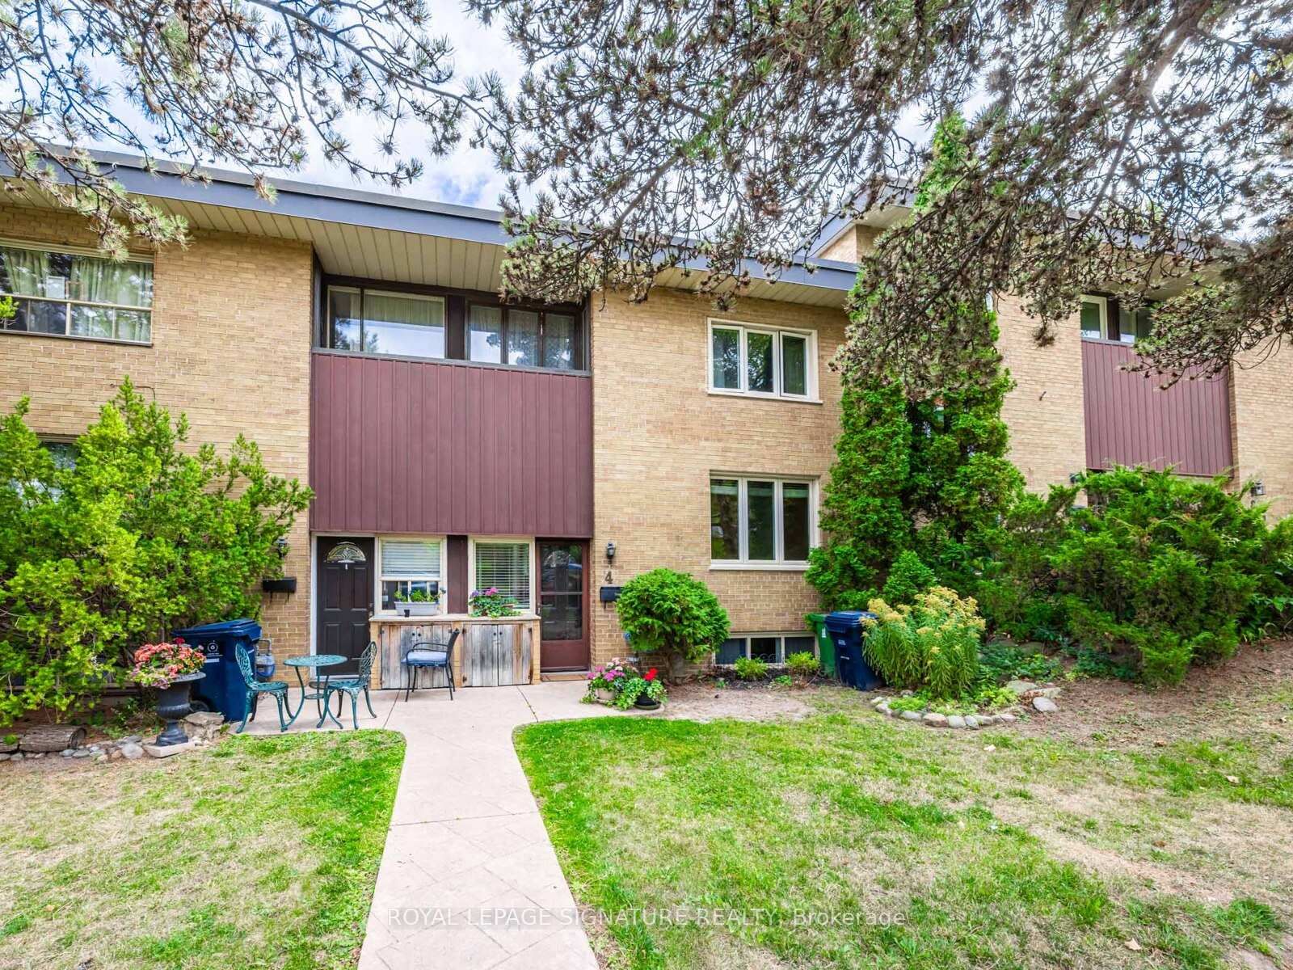
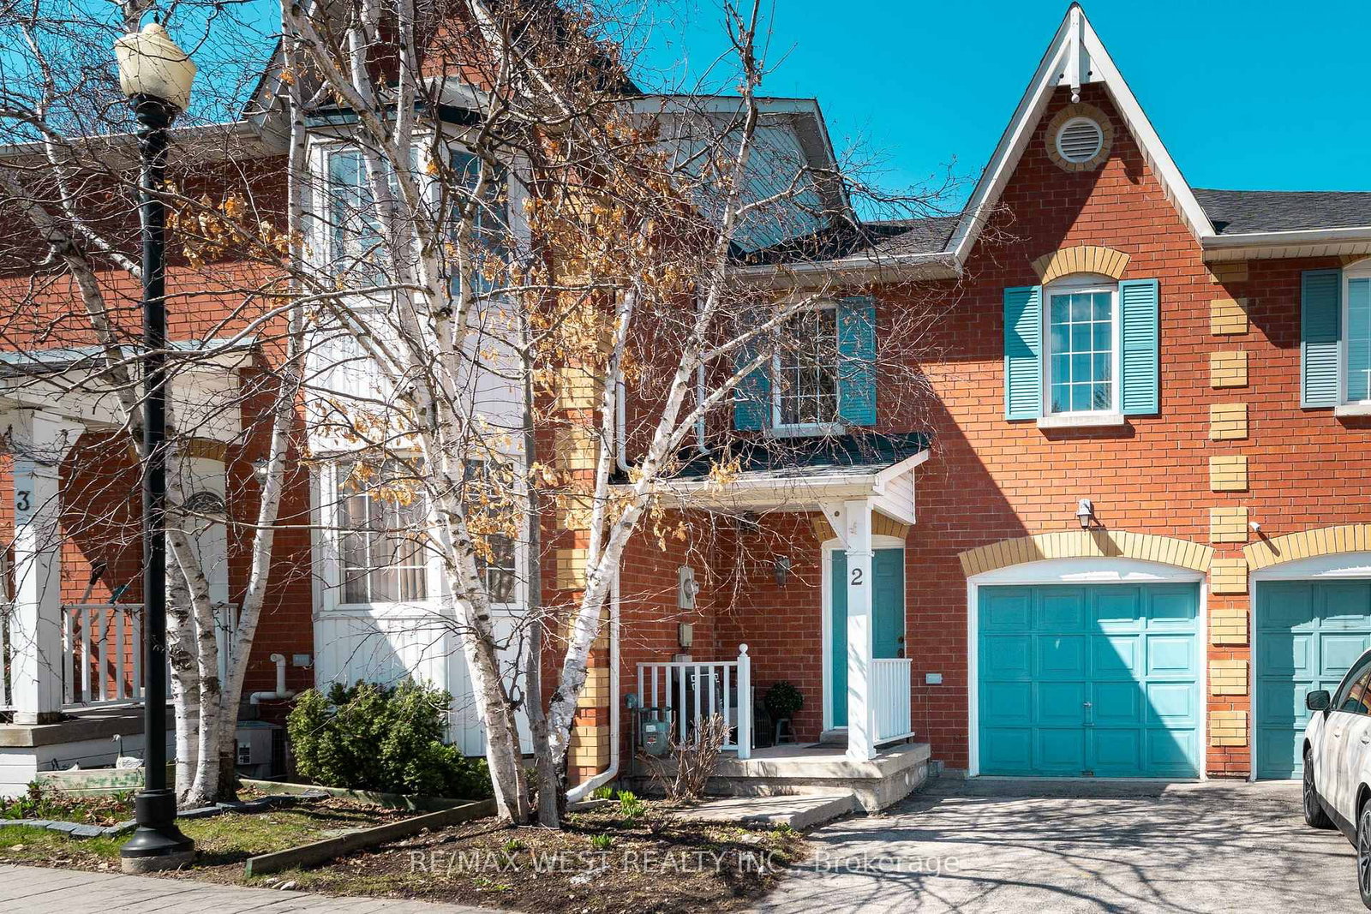
Welcome to your dream home! A beautifully maintained and professionally managed townhouse in the heart of Danforth Village, one of East York's most desirable neighborhoods. The neighbors are wonderful and always look out. This gem in a sought-after, safe, and pet-friendly Toronto neighborhood offers the epitome of convenience with amenities, parks, and transit just a walk away. Located within walking distance of both the Main Street subway station and the GO Danforth train station, with a 96 Walk Score and 95 Transit Score, this location truly keeps you connected to the city. And close to major big-box stores. This bright and spacious townhouse 3+1bedroom, 2.5-bath, the home has over 1200sf of living space, perfect for families, couples, roommates, or professionals seeking extra room. Recently renovated, it features a stylish kitchen with quartz countertops, ceramic backsplash, fresh paint, and updated lighting and hardware throughout. The building offers a safe and welcoming environment with Gated Grounds. Features a 2-car garage for your car, motorcycle, or bicycle, and 1 outdoor parking space. Maintenance-free living: Snow clearing and grass cutting are handled by management. Separate Basement Entrance, Potential In-Law/Rental Income. Take it as is and be flexible when you are ready to move in.

Listed by iCloud Realty Ltd.

  • MLS #

    E13446284

  • Sq. Ft

    1200-1399

  • Sq. Ft. Source

    MLS

  • Year Built

    Available Upon Request

  • Basement

    Apartment

  • View

    n/a

  • Garage

    Attached, 2 spaces

  • Parking Type

    Owned

  • Locker

    None

  • Pets Permitted

    Yes-with Restrictions

  • Exterior

    Brick

  • Fireplace

    N

  • Security

    n/a

  • Elevator

    n/a

  • Laundry Level

    n/a

  • Building Amenities

    Bbqs Allowed

  • Maintenance Fee Includes

    Parking, Water

  • Property Management

    C/O Mareka Properties (2000) Ltd.

  • Heat

    Baseboard

  • A/C

    Wall Unit

  • Water

    n/a

  • Water Supply

    n/a

  • Central Vac

    N

  • Cert Level

    n/a

  • Energy Cert

    n/a

  • Living

    6.0 x 2.59 ft Ground level

    Hardwood Floor

  • Dining

    3.28 x 2.91 ft Ground level

    Hardwood Floor

  • Kitchen

    3.2 x 3.73 ft Ground level

    Ceramic Floor

  • Br

    4.19 x 3.18 ft 2nd level

    Laminate

  • Br

    2.52 x 3.18 ft 2nd level

    Laminate

  • Br

    3.27 x 3.63 ft 2nd level

    Laminate

  • Br

    2.44 x 3.66 ft Ground level

    Laminate

  • MLS #

    E13446284

  • Sq. Ft

    1200-1399

  • Sq. Ft. Source

    MLS

  • Year Built

    Available Upon Request

  • Basement

    Apartment

  • View

    n/a

  • Garage

    Attached, 2 spaces

  • Parking Type

    Owned

  • Locker

    None

  • Pets Permitted

    Yes-with Restrictions

  • Exterior

    Brick

  • Fireplace

    N

  • Security

    n/a

  • Elevator

    n/a

  • Laundry Level

    n/a

  • Building Amenities

    Bbqs Allowed

  • Maintenance Fee Includes

    Parking, Water

  • Property Management

    C/O Mareka Properties (2000) Ltd.

  • Heat

    Baseboard

  • A/C

    Wall Unit

  • Water

    n/a

  • Water Supply

    n/a

  • Central Vac

    N

  • Cert Level

    n/a

  • Energy Cert

    n/a

  • Living

    6.0 x 2.59 ft Ground level

    Hardwood Floor

  • Dining

    3.28 x 2.91 ft Ground level

    Hardwood Floor

  • Kitchen

    3.2 x 3.73 ft Ground level

    Ceramic Floor

  • Br

    4.19 x 3.18 ft 2nd level

    Laminate

  • Br

    2.52 x 3.18 ft 2nd level

    Laminate

  • Br

    3.27 x 3.63 ft 2nd level

    Laminate

  • Br

    2.44 x 3.66 ft Ground level

    Laminate

Thinking of Selling?

Find Out Your Home’s Value in Today’s Market!

No Email or Signup is required to view your home estimate.

estimate your home value

Contact Manoj Kukreja

Sales Representative,
Century 21 People’s Choice Realty Inc.,
Brokerage
(647) 576 - 2100

Manoj profile avatar

Property History

Property history for 16-50 Coleman Avenue, Toronto

This property has been sold 5 times before. Create your free account to explore sold prices, detailed property history, and more insider data.

Sign In / Register

Mortgage Calculator

This data is for informational purposes only.

Mortgage Payment per month

Principal Amount

Interest

Total Payable

Amortization

Amortization

Closing Cost Calculator

This data is for informational purposes only.

Closing Cost Total for this property

Total Cash flow for purchasing this property

Down Payment(%)*
Additional information

Provincial Land Transfer Tax

Ontario Land Transfer Tax Rebate

Toronto Land Transfer Tax

Toronto Land Transfer Tax Rebate

PST on CMHC Insurance Premium

Lawyer Fees

$2,825

Government Registration Fee's

$164

Title Insurance

Closing Cost Total

Total Cash flow for purchasing this property

Provincial Land Transfer Tax

Ontario Land Transfer Tax Rebate

Toronto Land Transfer Tax

Toronto Land Transfer Tax Rebate

PST on CMHC Insurance Premium

Lawyer Fees

$2,825

Government Registarion Fee's

$164

Title Insurance

Down Payment(%)*

* A down payment of less than 20% is permitted only for first-time home buyers purchasing their principal residence. The minimum down payment required is 5% for the portion of the purchase price up to $500,000, and 10% for the portion between $500,000 and $1,500,000. For properties priced over $1,500,000, a minimum down payment of 20% is required.

Thinking of Selling?

Find Out Your Home’s Value in Today’s Market!

No Email or Signup is required to view your home estimate.

estimate your home value

Contact Manoj Kukreja

Sales Representative, Century 21 People’s Choice Realty Inc., Brokerage
(647) 576 - 2100

Manoj profile avatar

Recent Sold Listings in East End-Danforth, Toronto

Popular Cities